<-- style PDP --> 185 Soudan Avenue, Toronto - Detached for sale for $2,680,000
  • new
  • for sale

185 Soudan Avenue

Toronto, Ontario, M4S 1V5 - Mount Pleasant West

$2,680,000

  • Neighbourhood

    Mount Pleasant West

  • Major Intersection

    Eglinton Ave E and Mt Pleasent Rd

  • Listed Since: 2 day(s)

  • Last update: 1 day(s) ago

Overview

  • Property Type

    Detached, 2-Storey

  • Bedrooms

    4

  • Bathrooms

    5

  • Basement

    Finished + W/O

  • Kitchen

    1

  • Total Parking

    2 (1 Built-In Garage)

  • Lot Size

    25x150 (Feet)

  • Taxes

    $13,296.31 (2026)

  • Type

    Freehold

Property Description

Property description for 185 Soudan Avenue, Toronto

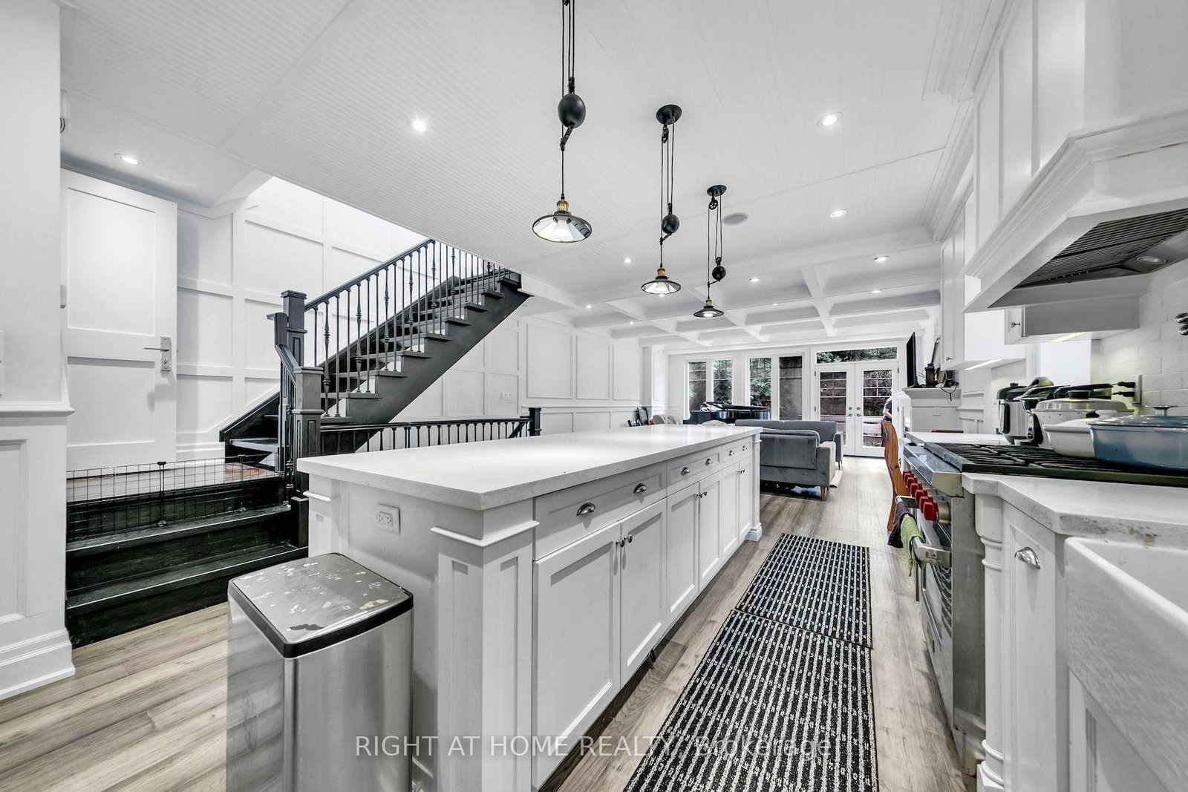
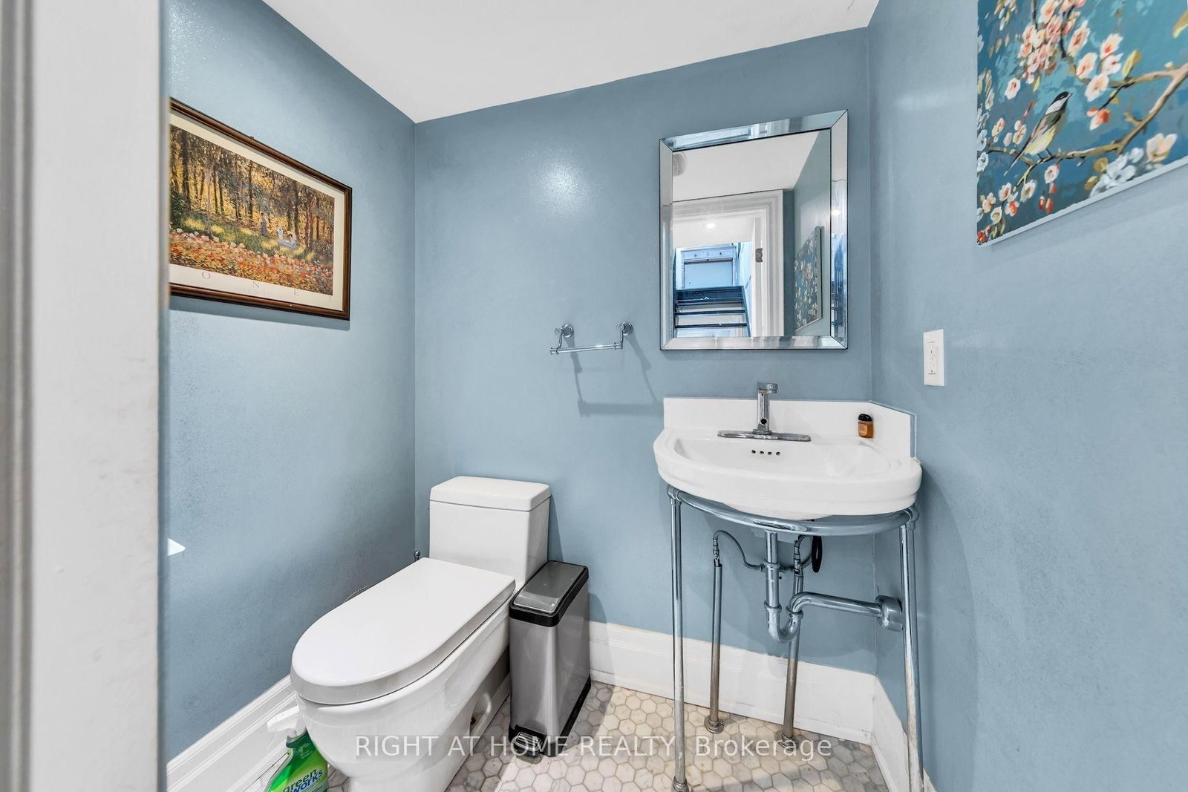
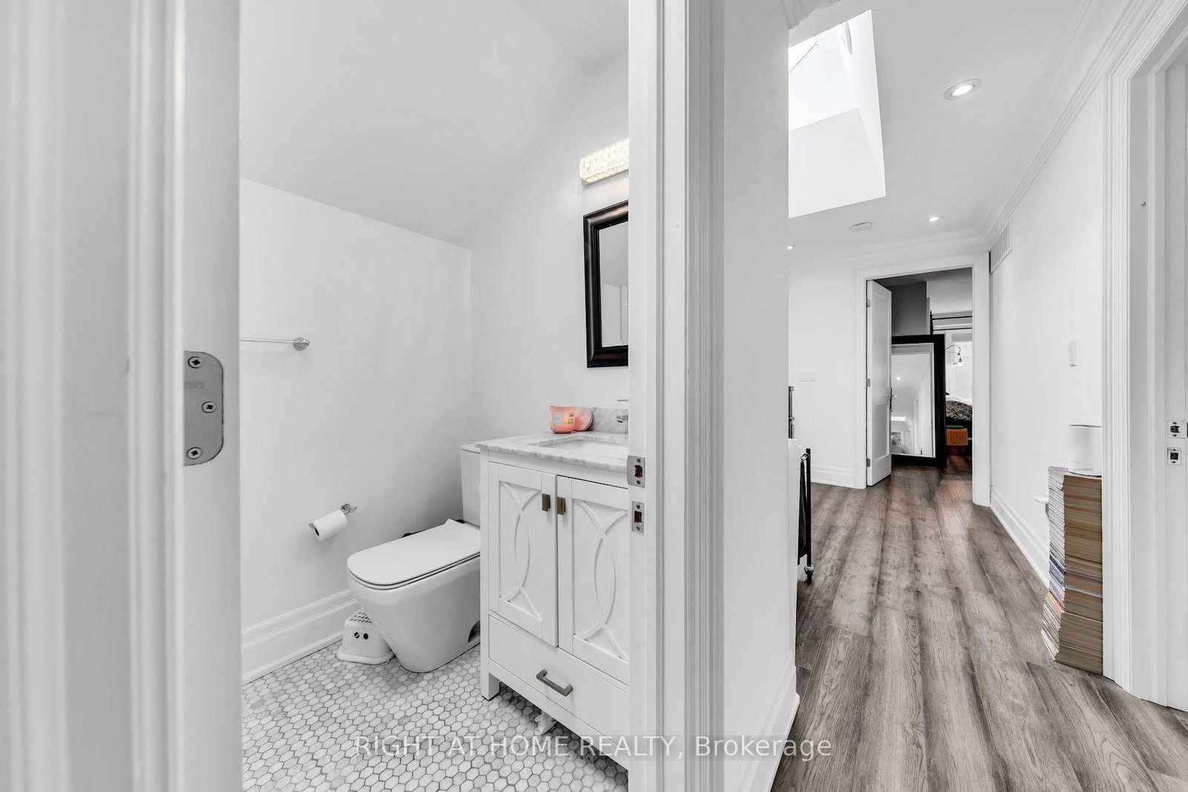
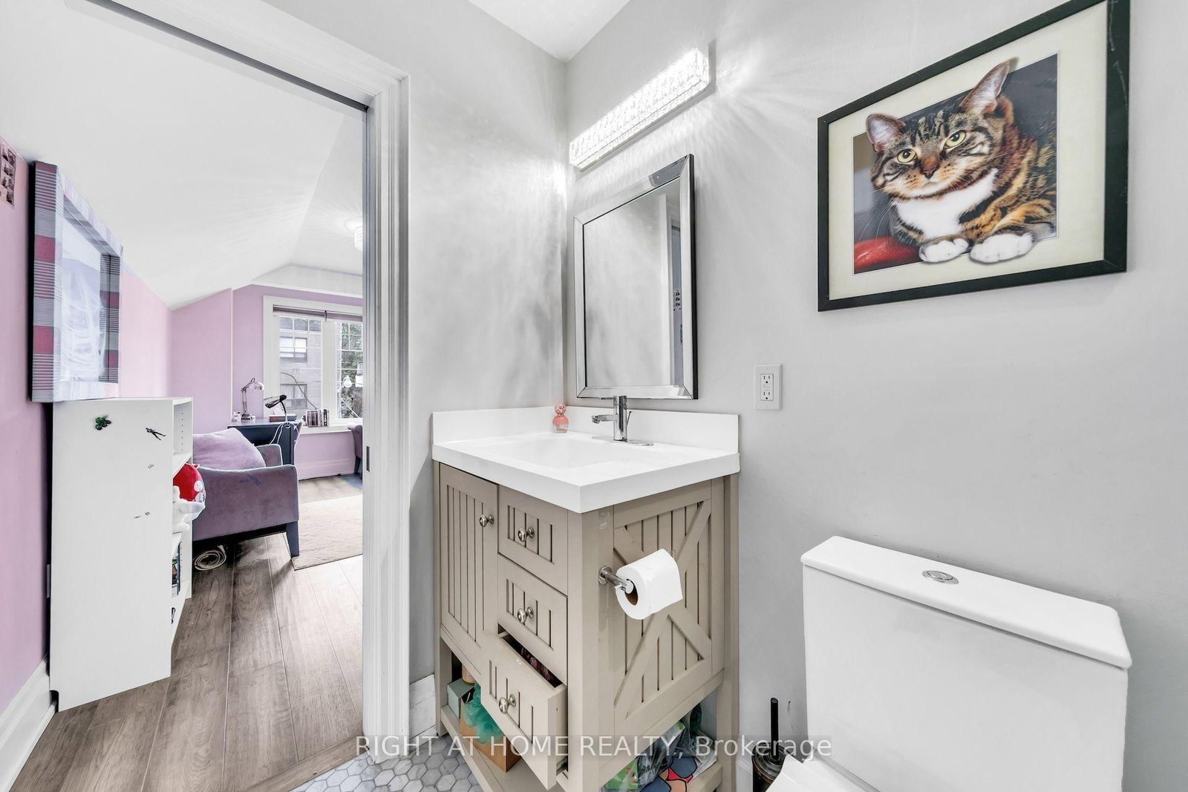
Welcome to this distinguished detached residence in the highly sought-after and prestigious Mount Pleasant West neighbourhood, where modern construction, generous proportions, and timeless elegance come together on an impressive 25 x 150 ft lot. With four spacious bedrooms and five bathrooms, this beautifully designed home is ideal for both sophisticated entertaining and comfortable family living, featuring hardwood floors throughout and generously sized bathrooms on every level. The inviting kitchen is thoughtfully appointed with a premium Sub-Zero refrigerator and Wolf stove, creating an elegant setting for both everyday meals and memorable gatherings. The primary retreat features a luxurious five-piece ensuite and walk-in closet, while the second generously sized bedroom also boasts its own walk-in closet and four-piece ensuite. An additional four-piece bathroom on the second floor and a convenient two-piece bathroom on the main level provide exceptional comfort and convenience for family and guests. An elevator offers effortless access between floors, adding a rare level of accessibility and sophistication. The versatile finished basement further enhances the home with a four-piece bathroom, direct access to the backyard, and existing kitchen cabinetry and sink, presenting excellent potential for an in-law suite, guest accommodations, or additional family use. Outside, the deep 150-foot lot provides remarkable flexibility, with two existing parking spaces-one in the built-in garage and one in the front yard-while a rear sliding gate offers access to the backyard and potential for additional parking. A truly special property in an enviable Toronto setting, combining refined interiors, thoughtful design, exceptional versatility, and a coveted location to create a home of enduring appeal.

Listed by RIGHT AT HOME REALTY

  • MLS #

    C13865248

  • Sq. Ft

    2000-2500

  • Sq. Ft. Source

    MLS

  • Lot Irregularities

    n/a

  • Year Built

    6-15

  • Pool

    None

  • Drive

    Front Yard

  • Garage

    Built-In, 1 spaces

  • Total Parking

    2

  • Family Room

    N

  • Den

    N

  • Exterior

    Brick

  • Fireplace

    Y

  • Roof

    Asphalt Shingle

  • Foundation

    Concrete

  • Elevator

    Y

  • Water View

    n/a

  • Laundry Level

    n/a

  • Heat

    Forced Air

  • A/C

    Central Air

  • Water

    Municipal

  • Water Supply

    n/a

  • Sewers

    Sewers

  • Central Vac

    N

  • Dining

    5.74 x 3.63 ft Main level

    hardwood floor, Elevator, Large Window

  • Living

    5.54 x 5.22 ft Main level

    hardwood floor, Fireplace, W/O To Deck

  • Kitchen

    6.02 x 5.43 ft Main level

    B/I Dishwasher, Breakfast Area, Marble Counter

  • Br

    6.1 x 3.36 ft 2nd level

    hardwood floor, 5 Pc Ensuite, W/I Closet

  • 2nd Br

    4.6 x 2.75 ft 2nd level

    hardwood floor, 4 Pc Ensuite, W/I Closet

  • 3rd Br

    3.58 x 2.75 ft 2nd level

    hardwood floor, Closet, Window

  • 4th Br

    3.37 x 2.47 ft 2nd level

    hardwood floor, Window

  • Rec

    6.36 x 4.9 ft Bsmt level

    W/O To Yard, hardwood floor, Access To Garage

  • MLS #

    C13865248

  • Sq. Ft

    2000-2500

  • Sq. Ft. Source

    MLS

  • Lot Irregularities

    n/a

  • Year Built

    6-15

  • Pool

    None

  • Drive

    Front Yard

  • Garage

    Built-In, 1 spaces

  • Total Parking

    2

  • Family Room

    N

  • Den

    N

  • Exterior

    Brick

  • Fireplace

    Y

  • Roof

    Asphalt Shingle

  • Foundation

    Concrete

  • Elevator

    Y

  • Water View

    n/a

  • Laundry Level

    n/a

  • Heat

    Forced Air

  • A/C

    Central Air

  • Water

    Municipal

  • Water Supply

    n/a

  • Sewers

    Sewers

  • Central Vac

    N

  • Dining

    5.74 x 3.63 ft Main level

    hardwood floor, Elevator, Large Window

  • Living

    5.54 x 5.22 ft Main level

    hardwood floor, Fireplace, W/O To Deck

  • Kitchen

    6.02 x 5.43 ft Main level

    B/I Dishwasher, Breakfast Area, Marble Counter

  • Br

    6.1 x 3.36 ft 2nd level

    hardwood floor, 5 Pc Ensuite, W/I Closet

  • 2nd Br

    4.6 x 2.75 ft 2nd level

    hardwood floor, 4 Pc Ensuite, W/I Closet

  • 3rd Br

    3.58 x 2.75 ft 2nd level

    hardwood floor, Closet, Window

  • 4th Br

    3.37 x 2.47 ft 2nd level

    hardwood floor, Window

  • Rec

    6.36 x 4.9 ft Bsmt level

    W/O To Yard, hardwood floor, Access To Garage

Thinking of Selling?

Find Out Your Home’s Value in Today’s Market!

No Email or Signup is required to view your home estimate.

estimate your home value

Contact Manoj Kukreja

Sales Representative,
Century 21 People’s Choice Realty Inc.,
Brokerage
(647) 576 - 2100

Manoj profile avatar

Property History

Property history for 185 Soudan Avenue, Toronto

This property has been sold 2 times before. Create your free account to explore sold prices, detailed property history, and more insider data.

Sign In / Register

Mortgage Calculator

This data is for informational purposes only.

Mortgage Payment per month

Principal Amount

Interest

Total Payable

Amortization

Amortization

Closing Cost Calculator

This data is for informational purposes only.

Closing Cost Total for this property

Total Cash flow for purchasing this property

Down Payment(%)*
Additional information

Provincial Land Transfer Tax

Ontario Land Transfer Tax Rebate

Toronto Land Transfer Tax

Toronto Land Transfer Tax Rebate

PST on CMHC Insurance Premium

Lawyer Fees

$2,825

Government Registration Fee's

$164

Title Insurance

Closing Cost Total

Total Cash flow for purchasing this property

Provincial Land Transfer Tax

Ontario Land Transfer Tax Rebate

Toronto Land Transfer Tax

Toronto Land Transfer Tax Rebate

PST on CMHC Insurance Premium

Lawyer Fees

$2,825

Government Registarion Fee's

$164

Title Insurance

Down Payment(%)*

* A down payment of less than 20% is permitted only for first-time home buyers purchasing their principal residence. The minimum down payment required is 5% for the portion of the purchase price up to $500,000, and 10% for the portion between $500,000 and $1,500,000. For properties priced over $1,500,000, a minimum down payment of 20% is required.

Thinking of Selling?

Find Out Your Home’s Value in Today’s Market!

No Email or Signup is required to view your home estimate.

estimate your home value

Contact Manoj Kukreja

Sales Representative, Century 21 People’s Choice Realty Inc., Brokerage
(647) 576 - 2100

Manoj profile avatar

Recent Sold Listings in Mount Pleasant West, Toronto

Popular Cities